How We Transformed the Space
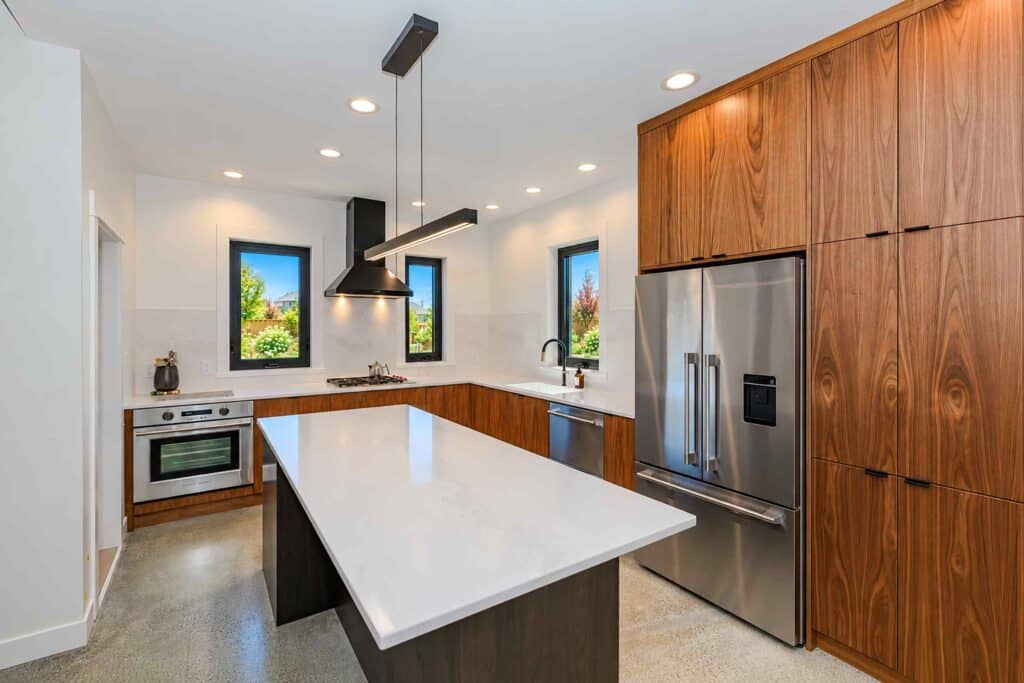
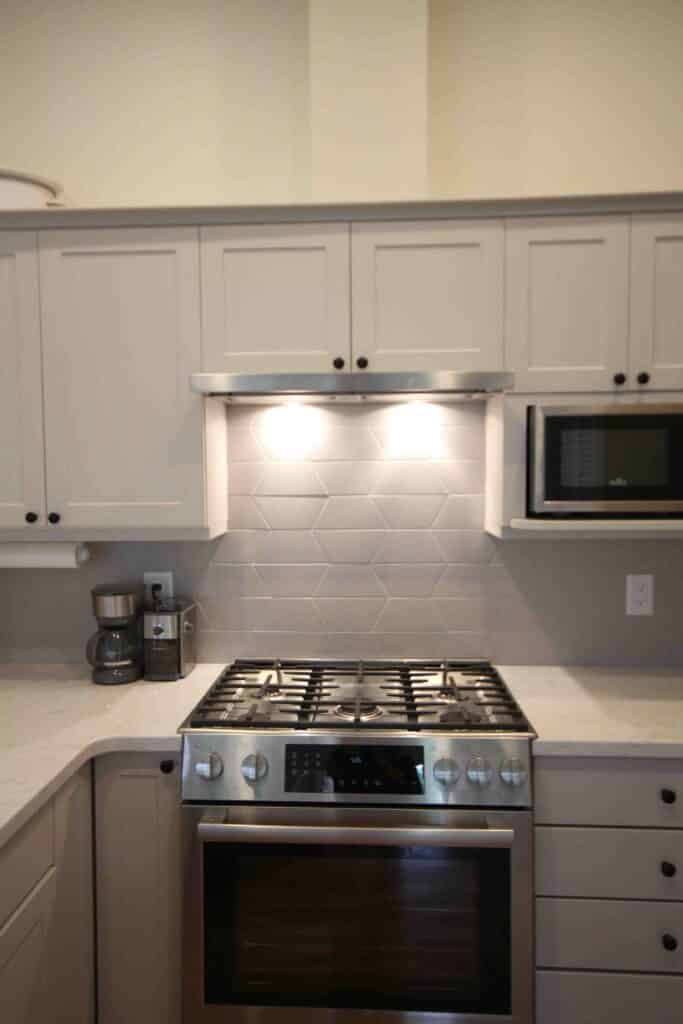
This kitchen remodeling project in Oak Bay, BC, transformed the existing space into a more functional, practical, and welcoming area for everyday living. The project included a complete kitchen redesign, new cabinetry and countertops, an integrated laundry area, and new vinyl flooring. We also updated the lighting, paint, and trim to create a fresh, cohesive look throughout the space. Every improvement was planned to make better use of the available area while balancing style and functionality. The redesigned kitchen offers improved organization, smarter storage opportunities, and a more efficient layout. By combining updated finishes with practical design choices, this renovation brought new life to the heart of the home.
Scope of Work
Kitchen redesign, including cabinetry, countertops, laundry integration, flooring, lighting, trim, and paint.
Location
Oak Bay, BC
Design Story
This kitchen remodeling project in Oak Bay, BC, transformed the existing space into a more functional, practical, and welcoming area for everyday living. The project included a complete kitchen redesign, new cabinetry and countertops, an integrated laundry area, and new vinyl flooring. We also updated the lighting, paint, and trim to create a fresh, cohesive look throughout the space. Every improvement was planned to make better use of the available area while balancing style and functionality. The redesigned kitchen offers improved organization, smarter storage opportunities, and a more efficient layout. By combining updated finishes with practical design choices, this renovation brought new life to the heart of the home.