How We Transformed the Space
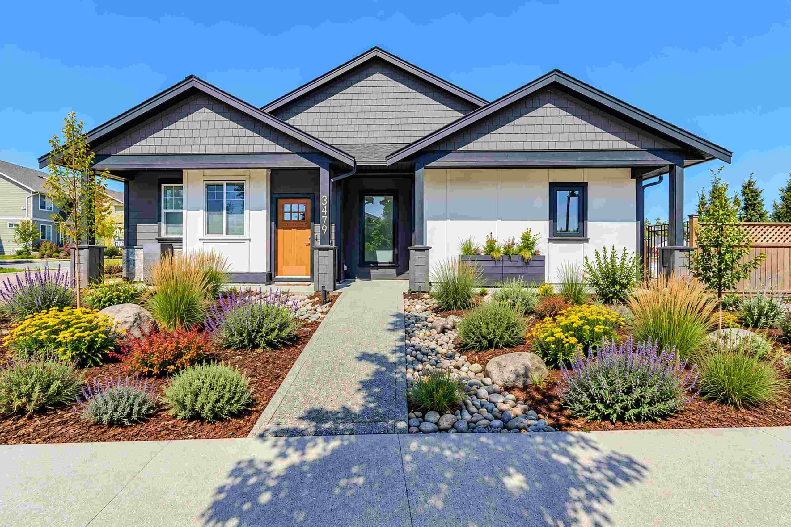
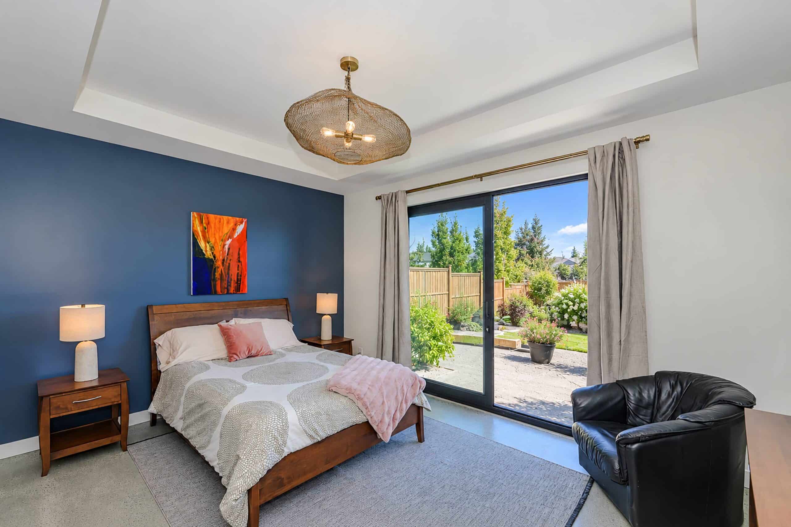
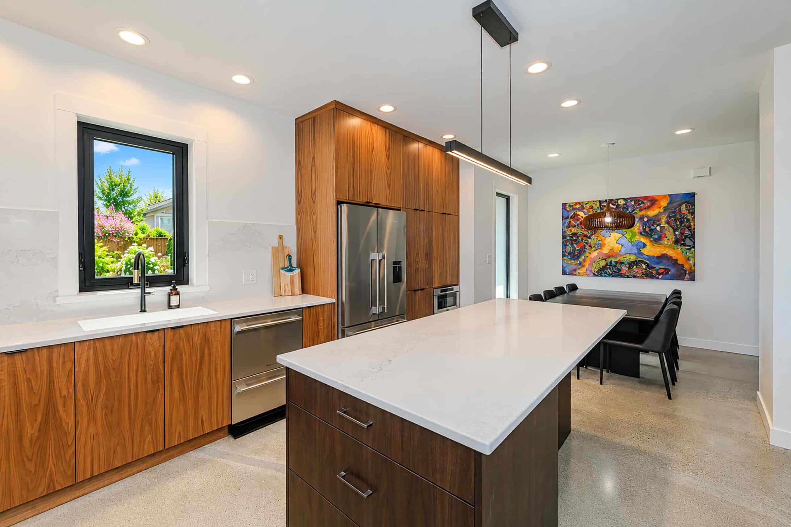
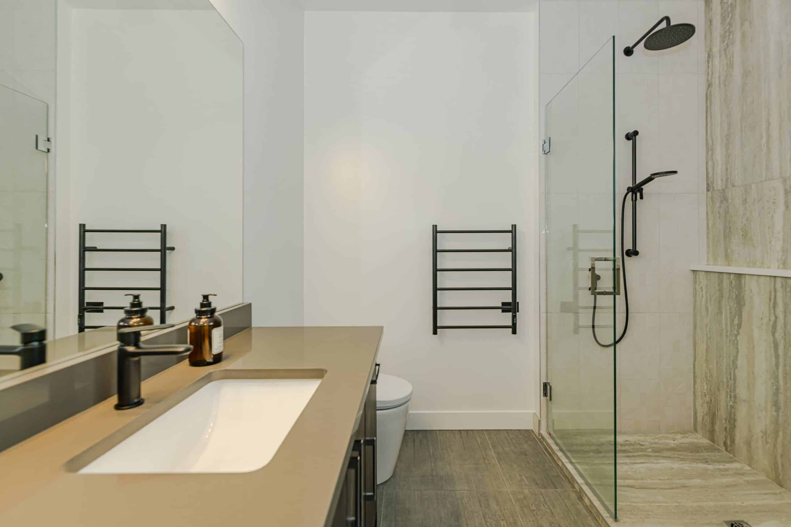
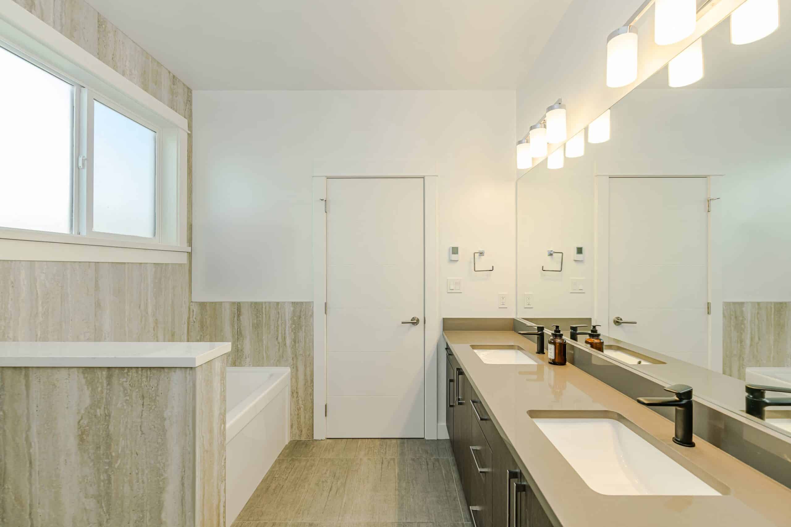
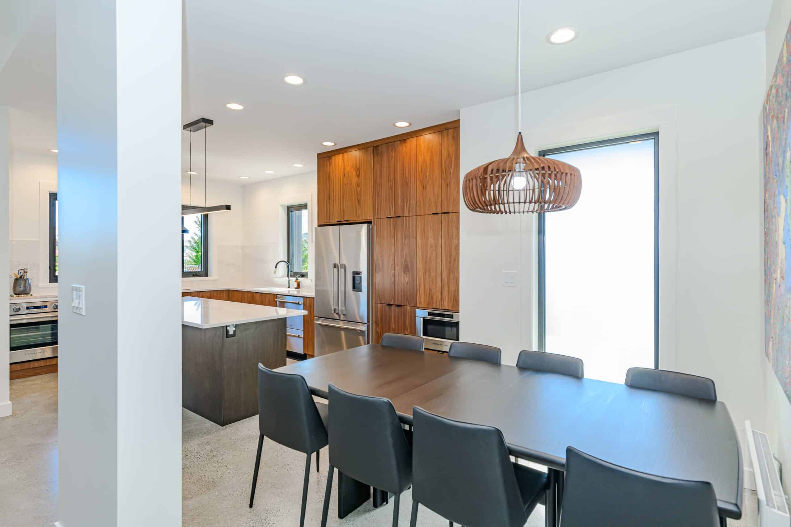
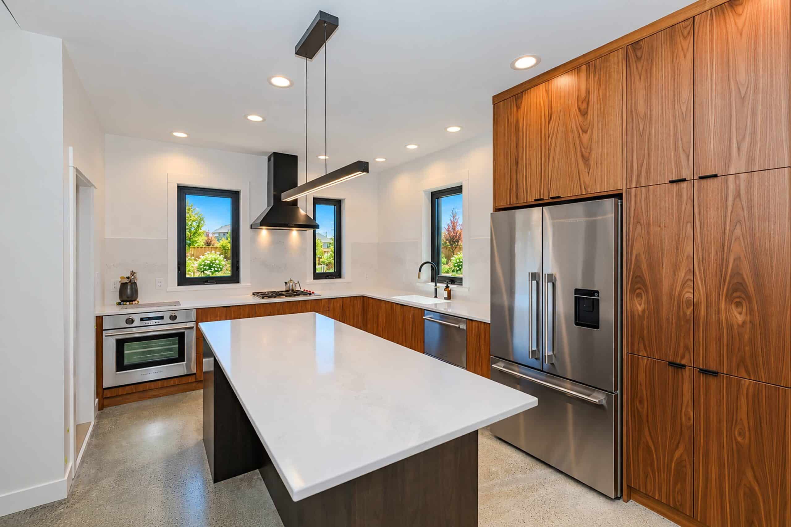
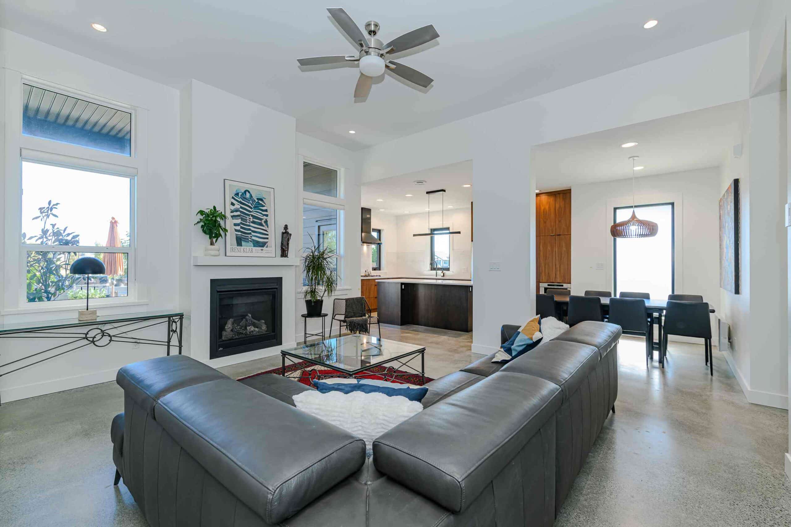
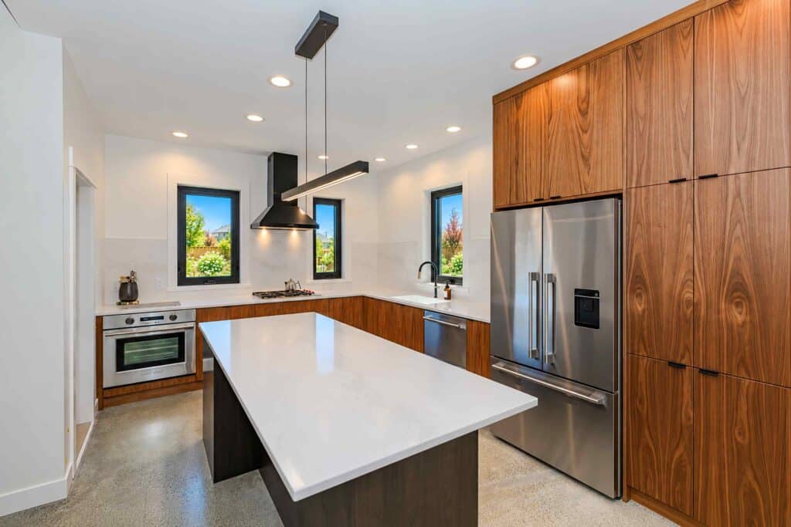
This whole-home renovation in Royal Bay opened up the layout by removing the wall between the kitchen and entry—creating space for a dining area. The project also involved relocating the front door and flipping the new kitchen to face the backyard, with plumbing and electrical updated to suit the new layout. Polished exposed-aggregate concrete floors were revealed throughout, and the primary bedroom gained a patio door to the backyard. The ensuite was updated with an expanded shower pan and new tile. Repainting throughout the house created a brighter, more open home for the homeowners.
Scope of Work
Wall removal and layout reconfiguration, front door relocation, kitchen reconfiguration, plumbing and electrical updates, polished exposed-aggregate concrete floors, new patio door, ensuite renovation, expanded shower pan, new tile, and interior repainting.
Location
Royal Bay, Victoria BC
Design Story
This whole-home renovation in Royal Bay opened up the layout by removing the wall between the kitchen and entry—creating space for a dining area. The project also involved relocating the front door and flipping the new kitchen to face the backyard, with plumbing and electrical updated to suit the new layout. Polished exposed-aggregate concrete floors were revealed throughout, and the primary bedroom gained a patio door to the backyard. The ensuite was updated with an expanded shower pan and new tile. Repainting throughout the house created a brighter, more open home for the homeowners.